
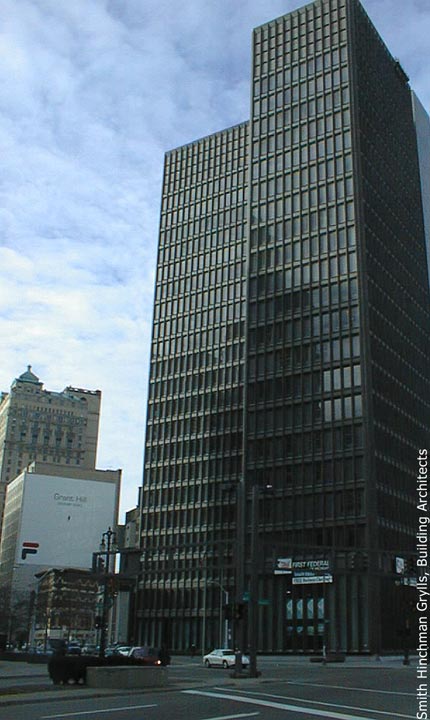
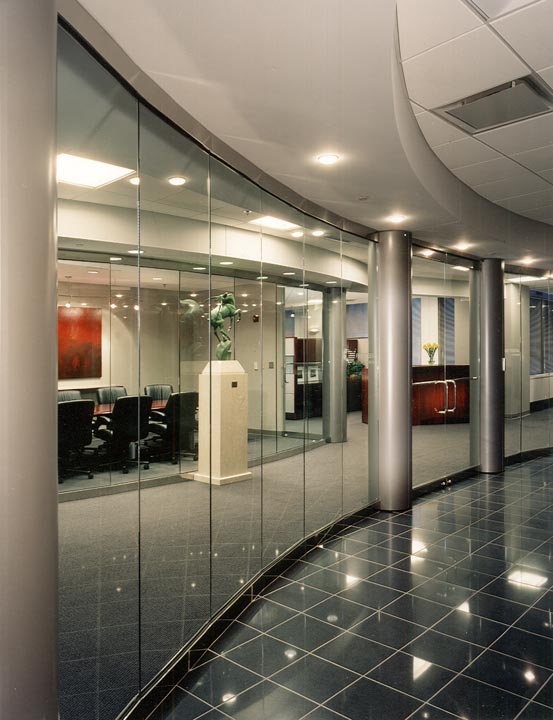
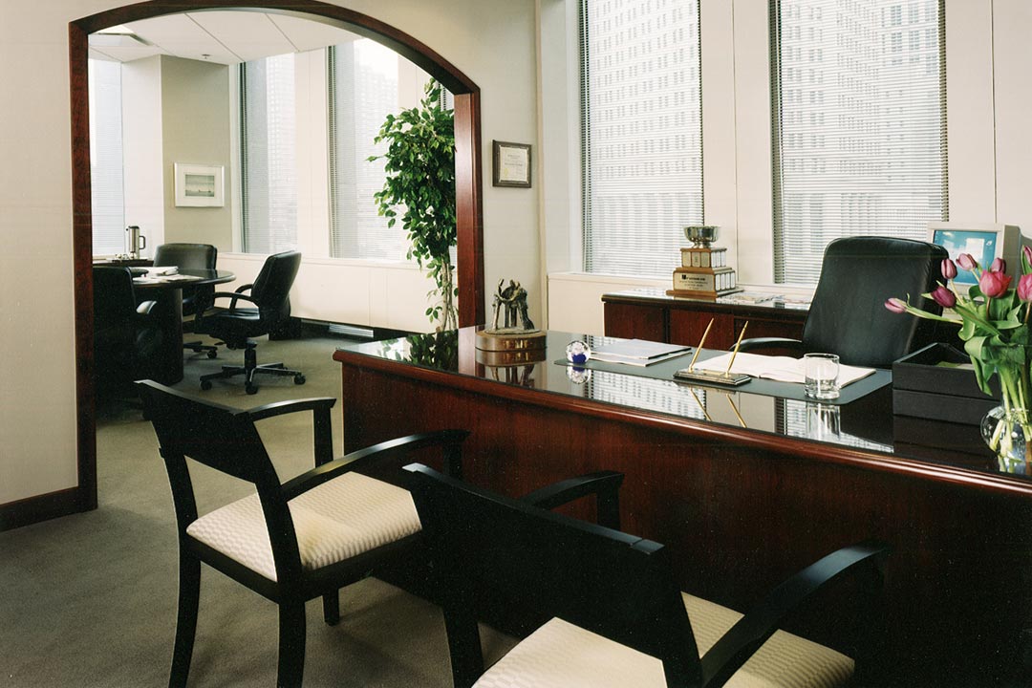
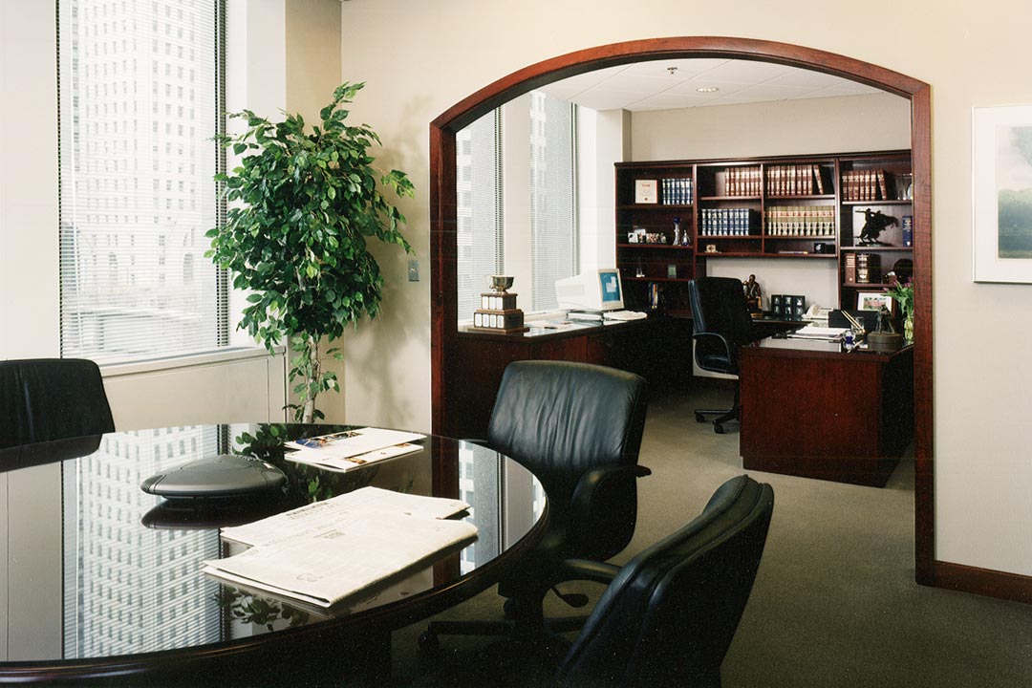
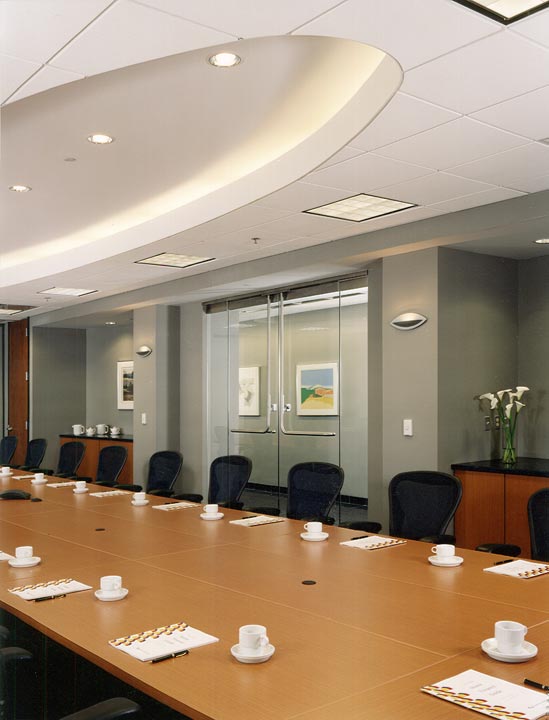
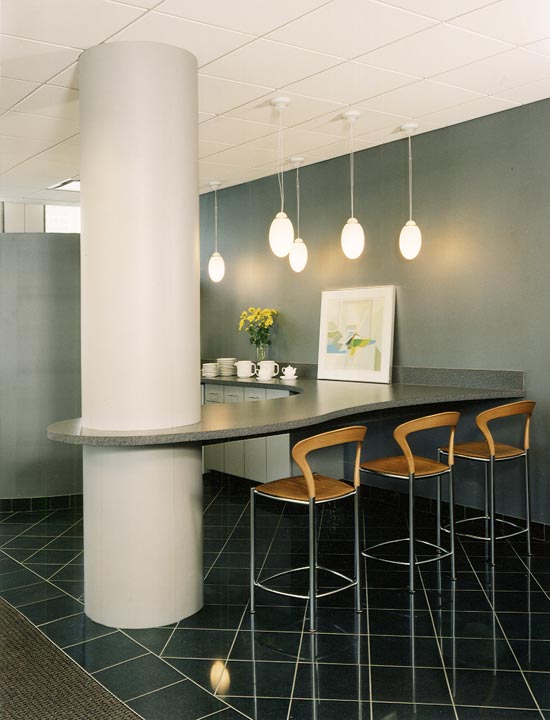
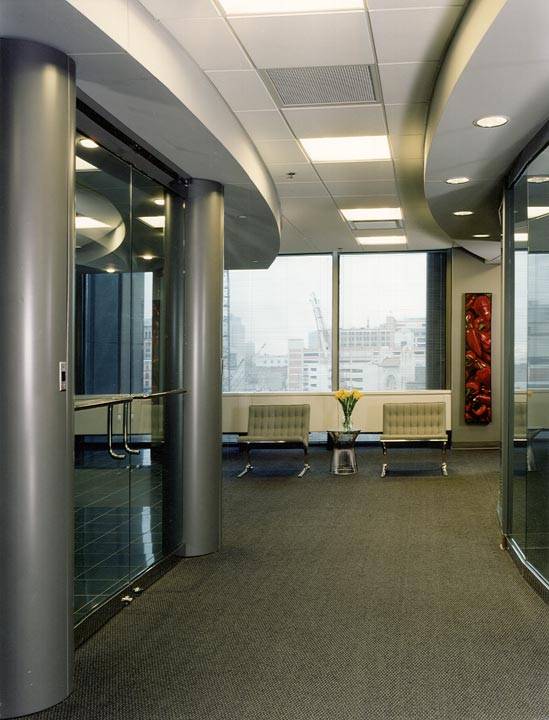
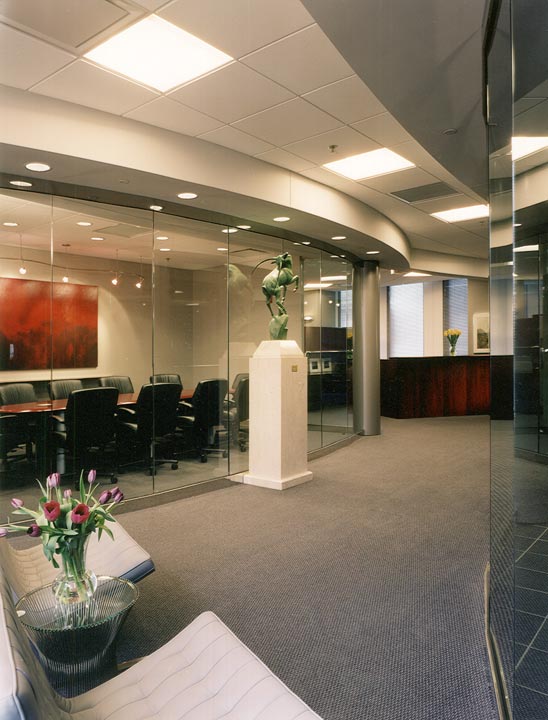
This two-floor office renovation included all required demolition and interior from an open structure to the final finishes, as well as new mechanical and electrical systems for a long standing Detroit banking institution. The floor plan is an open office with a limited number of private offices, conference rooms, boardroom, and cafeteria.
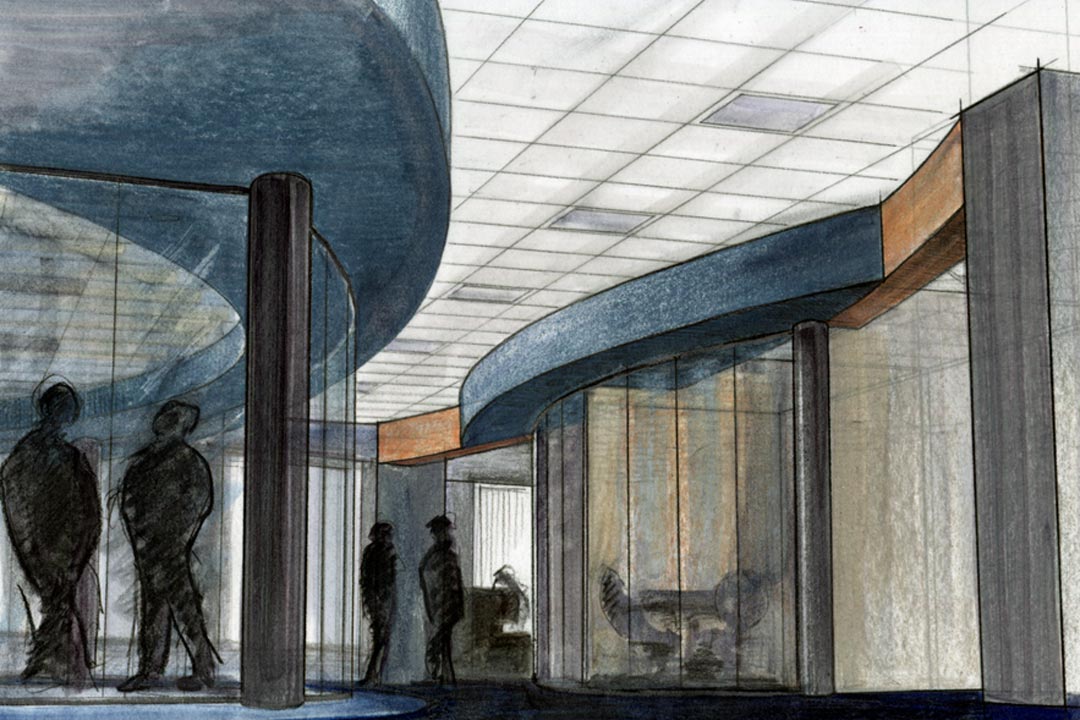
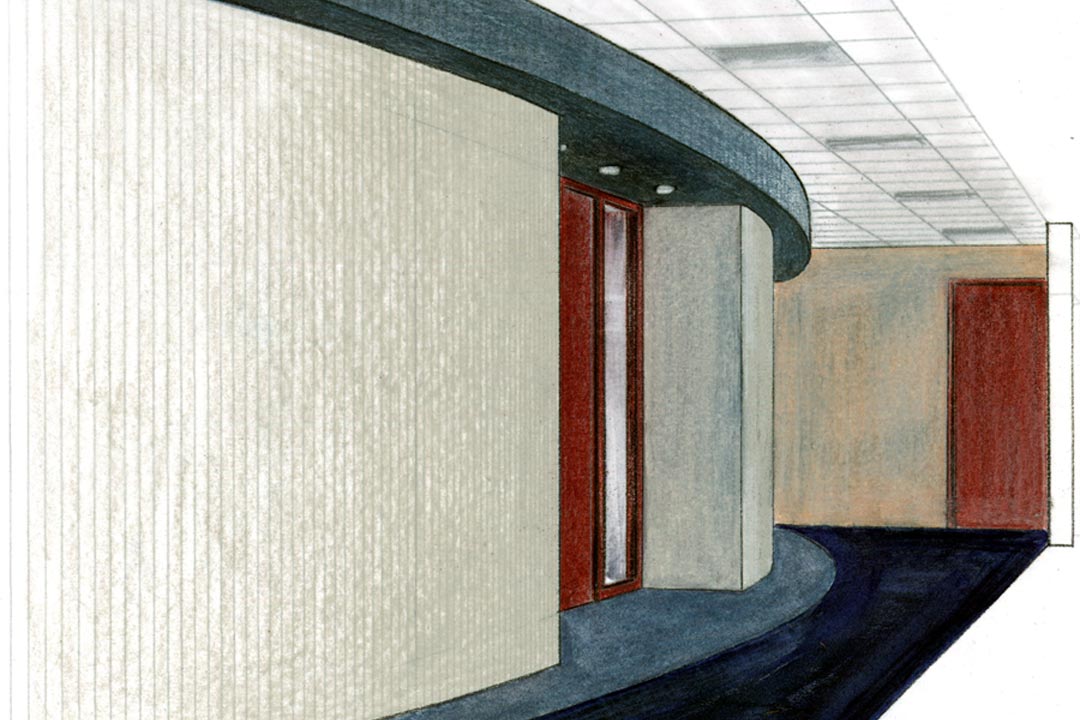
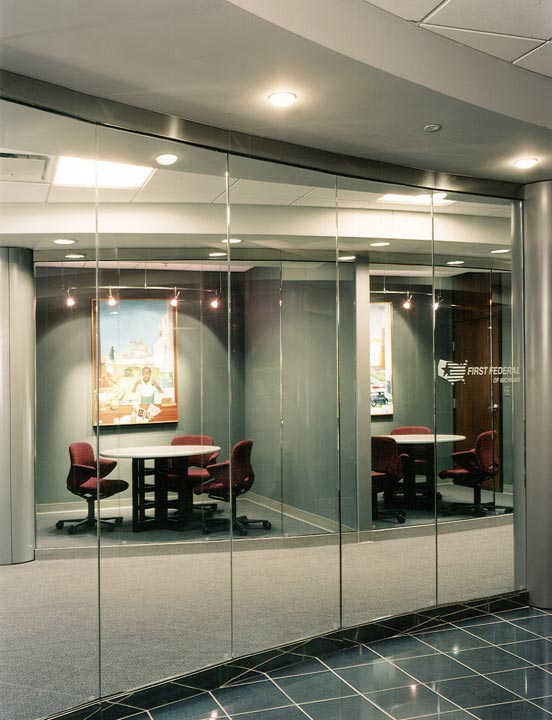
The design balances traditional materials such as granite, hardwoods, and leather, with contemporary furniture, metal, and glass. White, gray, and blue tones create a complementing background for an impressive art collection dramatically displayed throughout the entire office.
When old meets new, elegant spaces prove that a traditional entity may co-exist harmoniously within a dynamic design of curving walls and ceilings bringing forth a new identity to a corporation that has been in Detroit for many years.
Client
First Federal of Michigan
Location
3rd & 4th Floors Woodward Plaza 1001 Woodward Avenue Detroit, Michigan
Completion Date
September 2000
Project Type
New Corporate Headquarters Interior Renovation
Size
24,000 ft2
Construction Cost
$1,500,000
Contractor
F.H. Martin Construction Co.
Warren, Michigan
Client Contact
Don Eagle, V.P.
First Federal of Michigan
Detroit, Michigan
(313) 965-5758
