
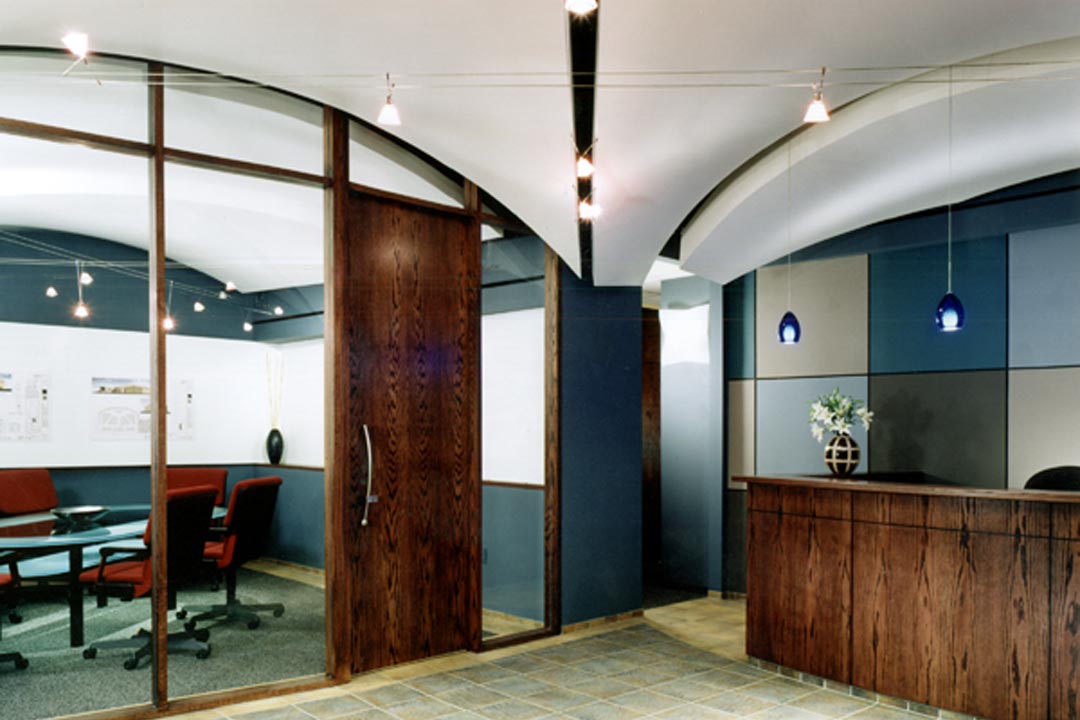
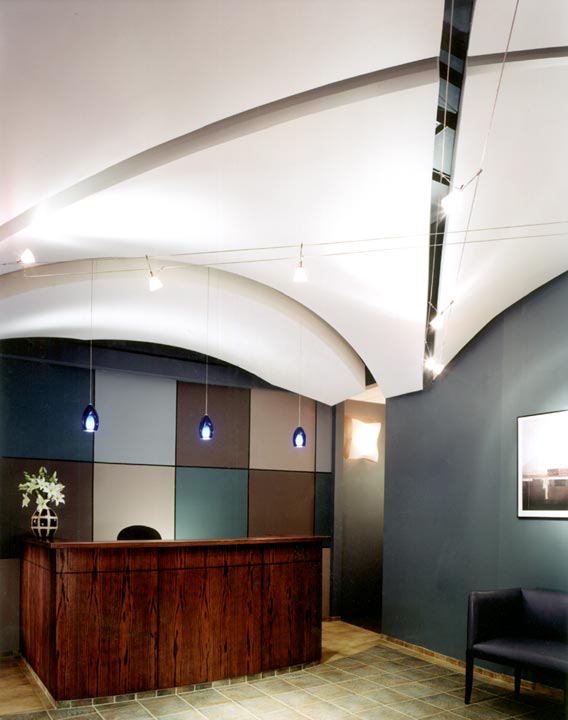
An Architect’s office is always a difficult project to design. On one hand it has to make a statement about the identity of the company, on the other it puts the architects in the client’s shoes.
The main goal of the design was to introduce the company’s open mind design philosophy. One of the examples is the innovative stretched ceiling system in even more innovative application installed in the lobby and the conference room. Throughout the entire office space there are various examples of unusual application of common materials and finishes like lay-in ceiling, drywall, paint, carpet, millwork, mirrors etc. The design is present throughout the space – even in the work area and the break room – making the office pleasant to work in, very functional, and inspirational at the same time. It does feel like a second home.
Client
Tiseo Architects, Inc.
Location
Farmington Road Livonia, Michigan
Completion Date
August 2001
Project Type
Interiors
Size
2,506 ft2
Construction Manager
Dowler Company
Ferndale, Michigan
Client Contact
Benedetto Tiseo, AIA, NCARB
Tiseo Architects, Inc.
Livonia, Michigan
(248) 888-1300
